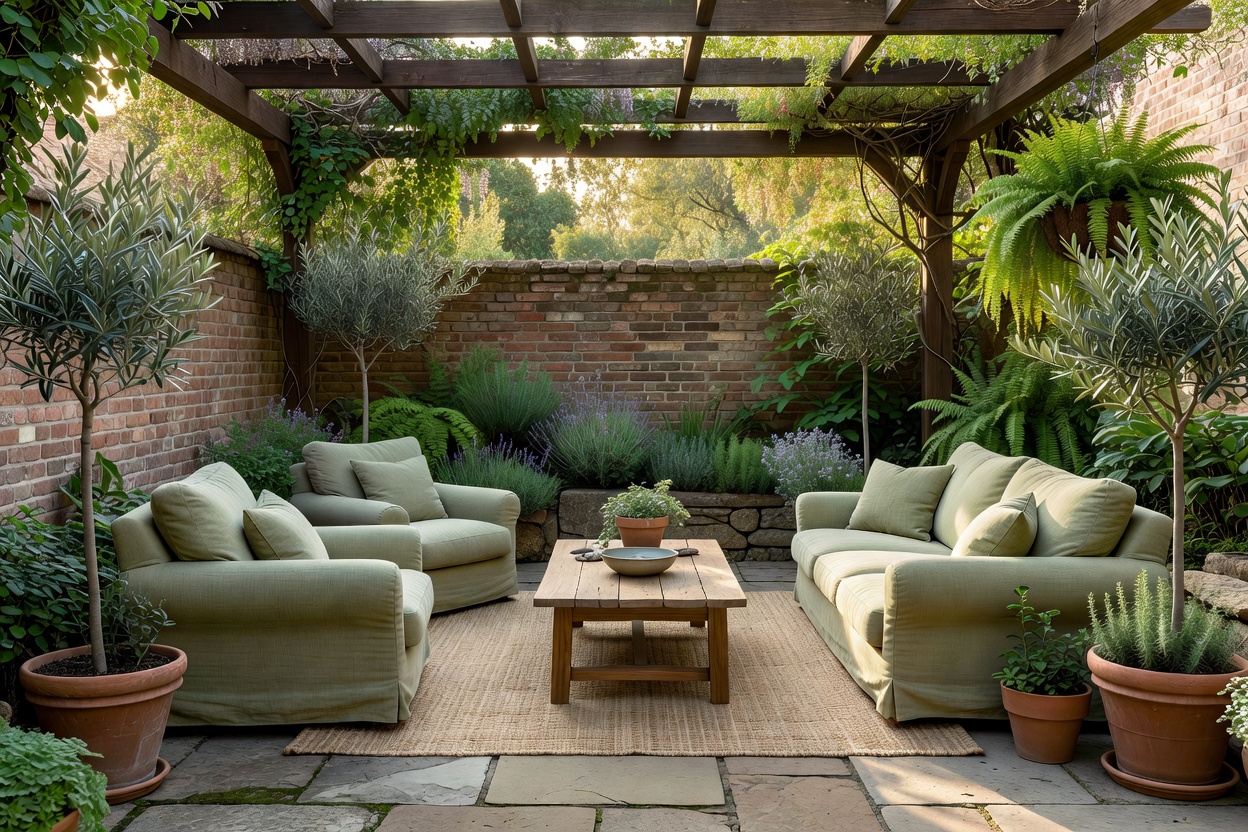
Courtyards can be among the most compelling spaces in a former prison. Their enclosing walls make the outside feel distinct from the street, and the proportions often reveal how the building was organized. A new use can turn that enclosure into a garden, a quiet outdoor room or a place to eat. But the setting’s history remains present, and design should make room for both hospitality and context.
Understand light, wind and water
High walls can protect a yard from wind while limiting sunlight, views and natural airflow. Orientation and the height of surrounding wings influence when the space receives sun. Existing paving may conceal drainage problems, uneven surfaces or buried service routes. Before choosing planting or furniture, a project needs to understand where rainwater travels, which areas become damp and how surfaces behave in different weather.
Planting can soften hard edges and provide seasonal change, but it must suit the available light, soil depth and maintenance access. Trees may require adequate rooting volume; climbers can affect historic masonry if their growth is not managed. Raised beds can make gardening more accessible, while carefully selected surfaces can improve ease of movement. A beautiful courtyard that is difficult to reach or slippery after rain is mostly a photograph.
Make enclosure feel like shelter, not control
The courtyard’s historic boundaries need not be disguised. A clear threshold, comfortable seating, welcoming lighting and a varied choice of places to sit can change how people experience the space. Smaller seating groups can offer privacy; a shared table can support conversation. Routes should be obvious without feeling overly managed, and the entrance should connect naturally to reception or common areas.
Lighting should support safe movement and a calm evening atmosphere without turning the walls into theatrical scenery. Warm, shielded fixtures can make steps and changes in level visible. Seating needs to account for shade, wind and different mobility needs. If weather protection is added, it should be designed to work with the proportions and significance of the existing courtyard.
Give communal rooms a clear purpose
Large institutional rooms may offer generous volume for a lounge, dining room, reception or gathering space. The challenge is to create an approachable setting while retaining enough of the room’s scale to make its former purpose understandable. Acoustic treatment, heating and daylight may be needed, especially where the original space was designed for supervision or group use rather than quiet conversation.
Furniture can define smaller zones without dividing the whole room into a collection of unrelated corners. Reception needs a legible arrival point; dining requires practical service routes; a lounge should provide seats that suit both conversation and solitude. If the former communal room carries particular historical significance, interpretation should be accurate and proportionate rather than reduced to a decorative plaque.
Circulation, privacy and sound
Shared spaces should be easy to find but should not force every guest to pass through a noisy social area. Door locations, corridor connections and visual sightlines influence whether rooms feel private. A courtyard used for dining or events may carry sound into nearby bedrooms. The design can help through distance, planting, acoustic detailing and clear operating arrangements, though the practical limits depend on the site.
Accessibility must connect the whole experience. A step-free route to a terrace is of little use if the entrance has an unmanageable threshold or the accessible route is poorly signposted. Existing levels, historic paving and door widths can constrain options. A thoughtful plan identifies barriers early and explains any remaining limitations accurately.
Preservation and openness are not opposites
Keeping a courtyard enclosed preserves its spatial character and can retain a powerful sense of place. Opening sections of wall or introducing new doors may improve access, daylight and connection to the surrounding neighbourhood, but may also change the building’s historic relationships. The decision deserves careful consideration rather than a reflex to make every space feel like a conventional hotel garden.
Visitors can look for photographs that show the actual route from indoor spaces to the courtyard, whether it is open to all guests and how it is furnished. Our guest experience guide considers how interpretation shapes a visit, while the architecture guide looks at the wider plan.
Key takeaway: A successful shared space offers choice. It can acknowledge the courtyard’s enclosure while giving guests a comfortable, accessible place to gather—or to be quietly alone.