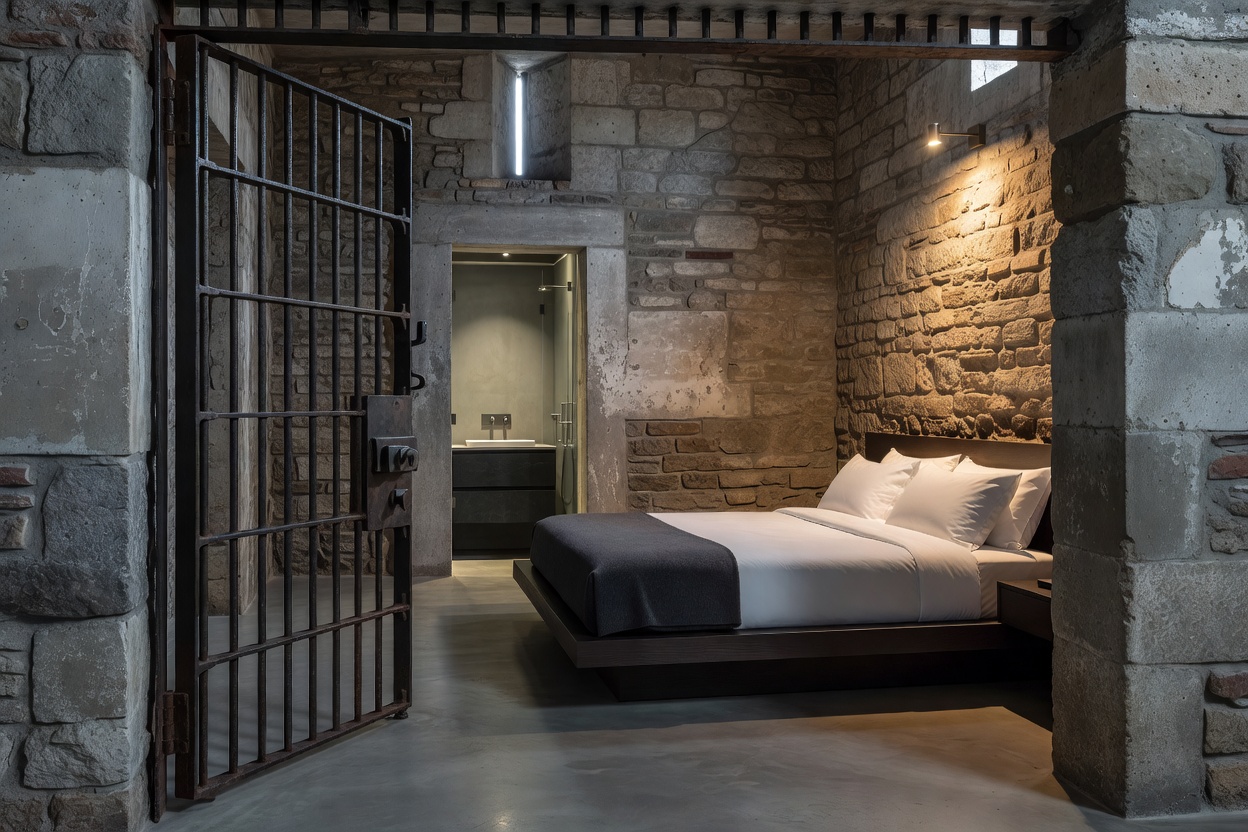
01 · Building & form
Historic Prison Hotel Architecture
Cell blocks, controlled routes and formidable masonry shape what can—and cannot—become a welcoming place to stay.
Read the architecture guideAdaptive reuse · Architecture · A considered stay
Old cell blocks, thick stone walls and enclosed courtyards have a very different second life. We explore what it takes to turn historic correctional buildings into thoughtful accommodation—without sanding away their past.
Architectural and travel editorial. We don’t operate or book accommodation.
The field guide
These buildings weren’t designed for a leisurely check-in. That’s precisely why their reuse deserves a closer look.
01 · Building & form
Cell blocks, controlled routes and formidable masonry shape what can—and cannot—become a welcoming place to stay.
Read the architecture guide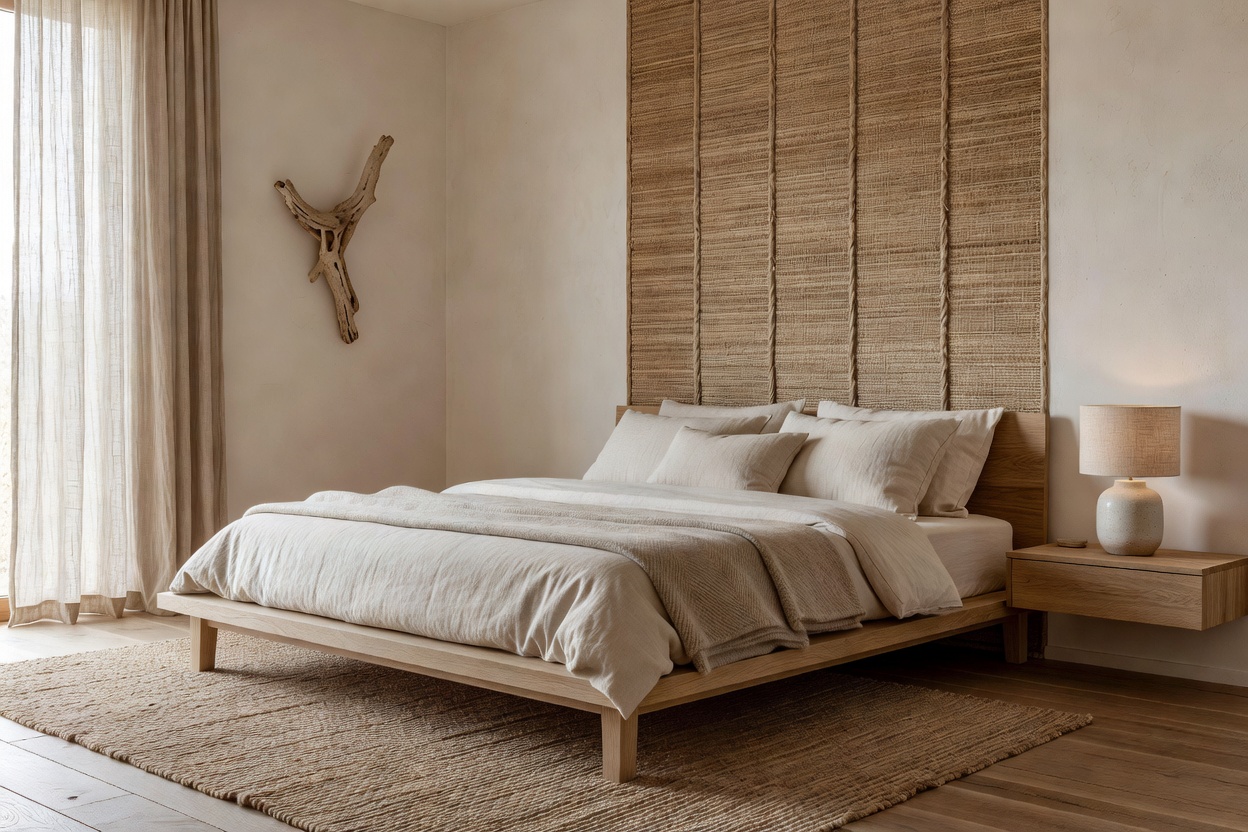
02 · Room design
Consider daylight, privacy, circulation and plumbing before deciding whether to preserve a room’s original footprint.
Explore room conversions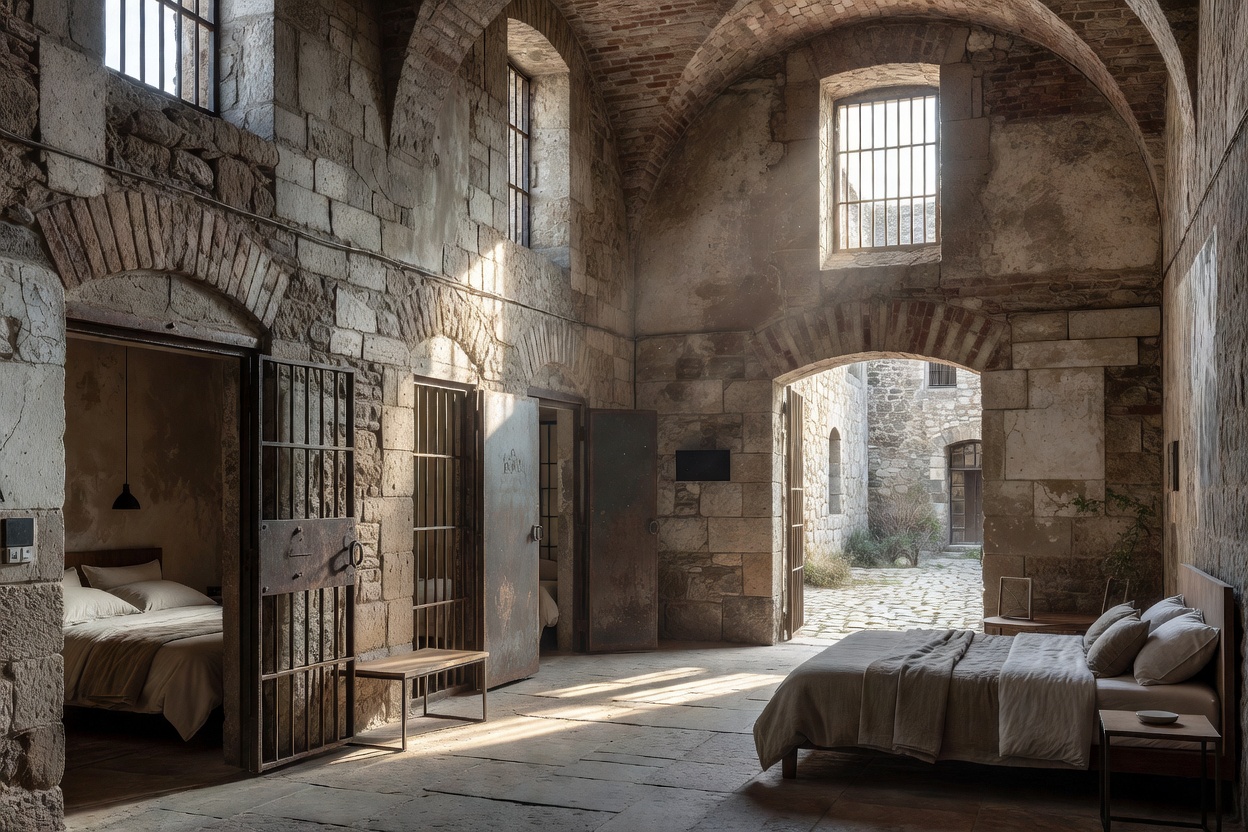
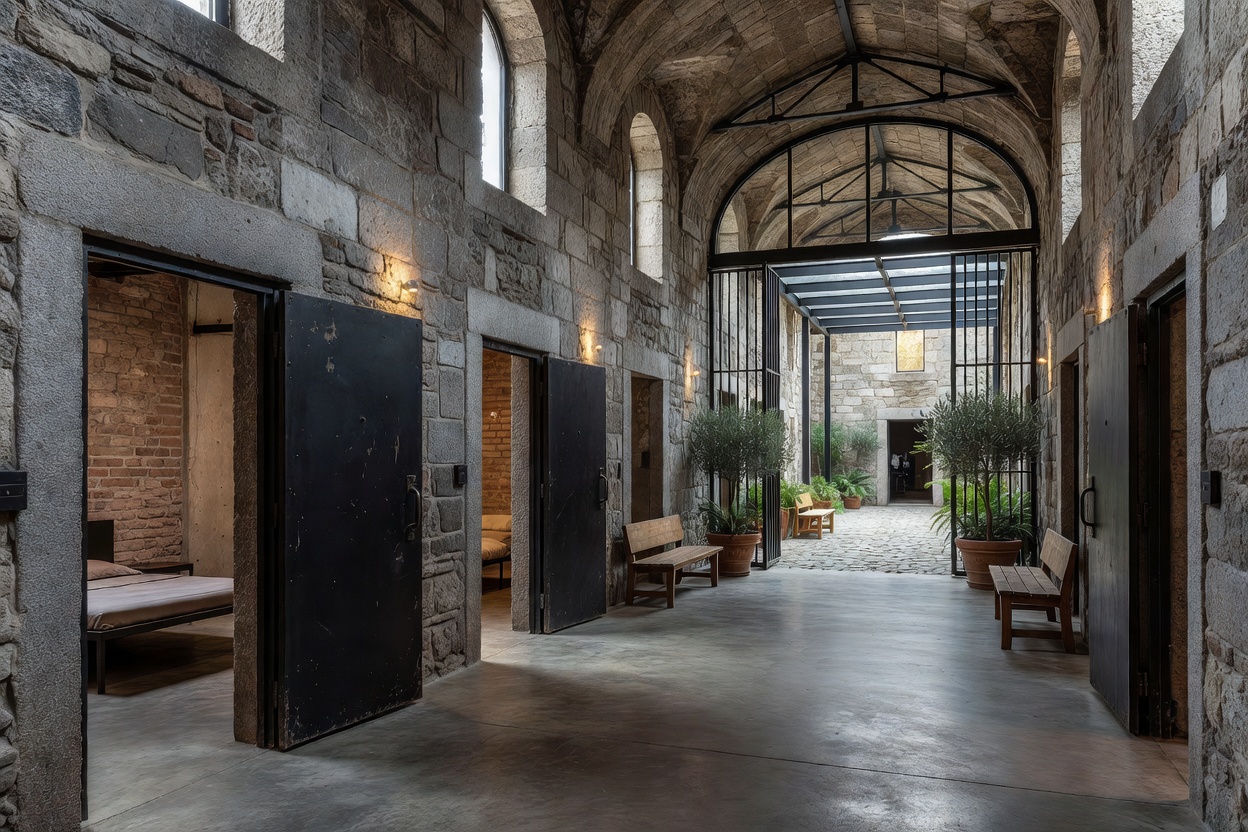
03 · Shared spaces
How an enclosed yard or institutional hall can support welcome, quiet, good circulation and a little room to breathe.
Explore courtyards and commons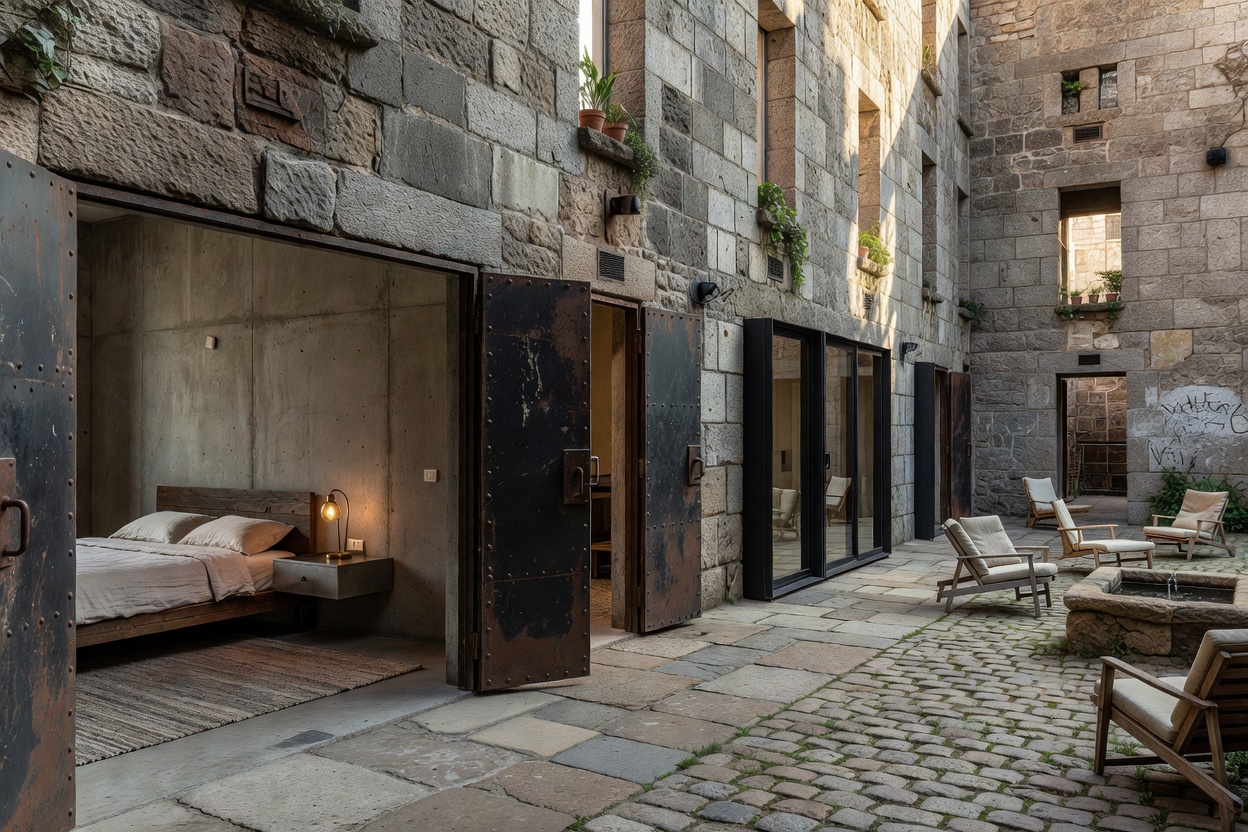
04 · Care & comfort
Historic character matters. So do working lifts, safe escape routes, reliable ventilation and a comfortable night’s sleep.
Read about restoration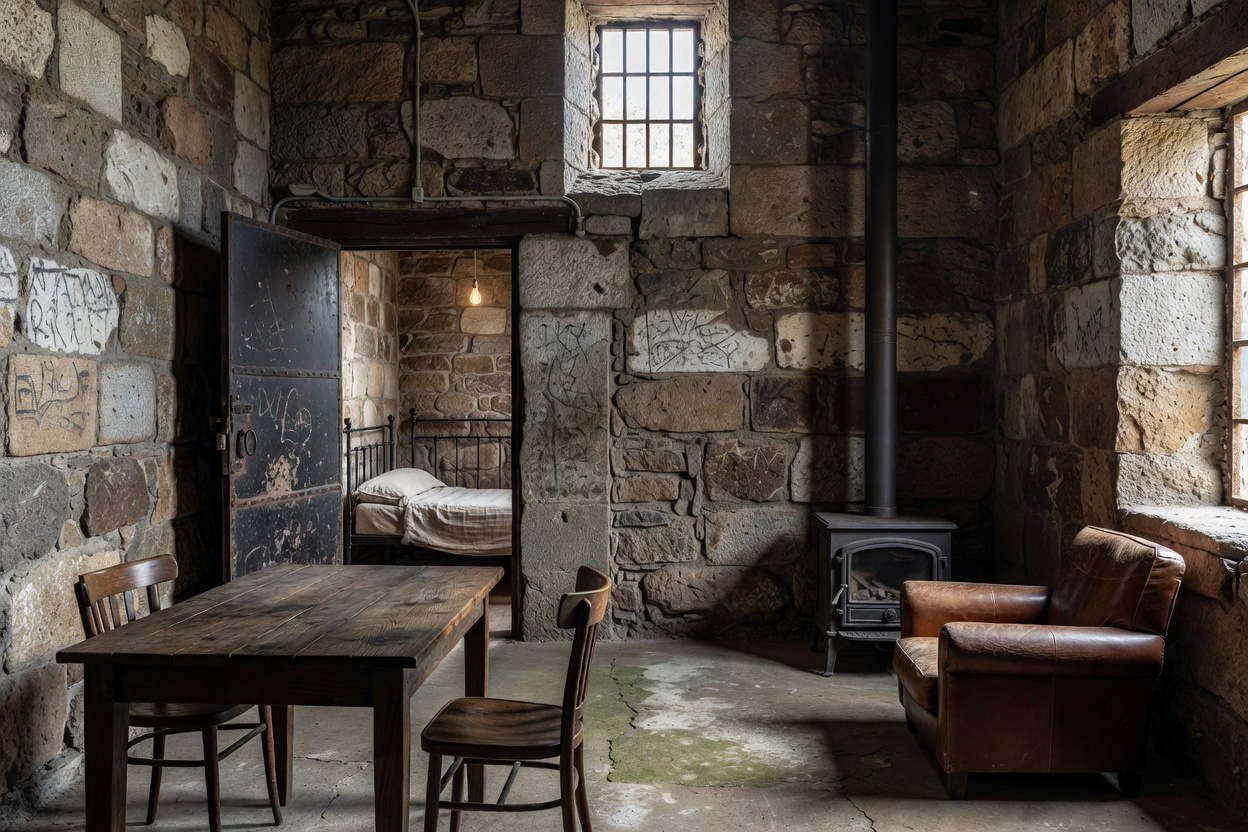
05 · Meaning & stay
Unusual architecture is only part of the story. Good interpretation makes room for context, comfort and individual response.
Consider the guest experienceA useful tension
A prison’s plan often makes its history legible: long corridors, repeated rooms, heavy doors and a courtyard shaped around supervision. Hospitality asks for something else—privacy, clear wayfinding, accessible routes, daylight and a sense of choice.
Neither goal is solved by decorating a cell and calling it a suite. A considered conversion starts with measured surveys and a close understanding of the structure. Room dimensions, circulation, daylight, sound, service routes and the building’s significance all inform what can reasonably change.
Some features can remain as carefully interpreted evidence. Others may need adaptation for safety, comfort or access. The best design decisions are often the least theatrical: a discreet new service route, a genuinely usable bathroom, or a quiet place to sit outside.
See how old fabric and modern needs meet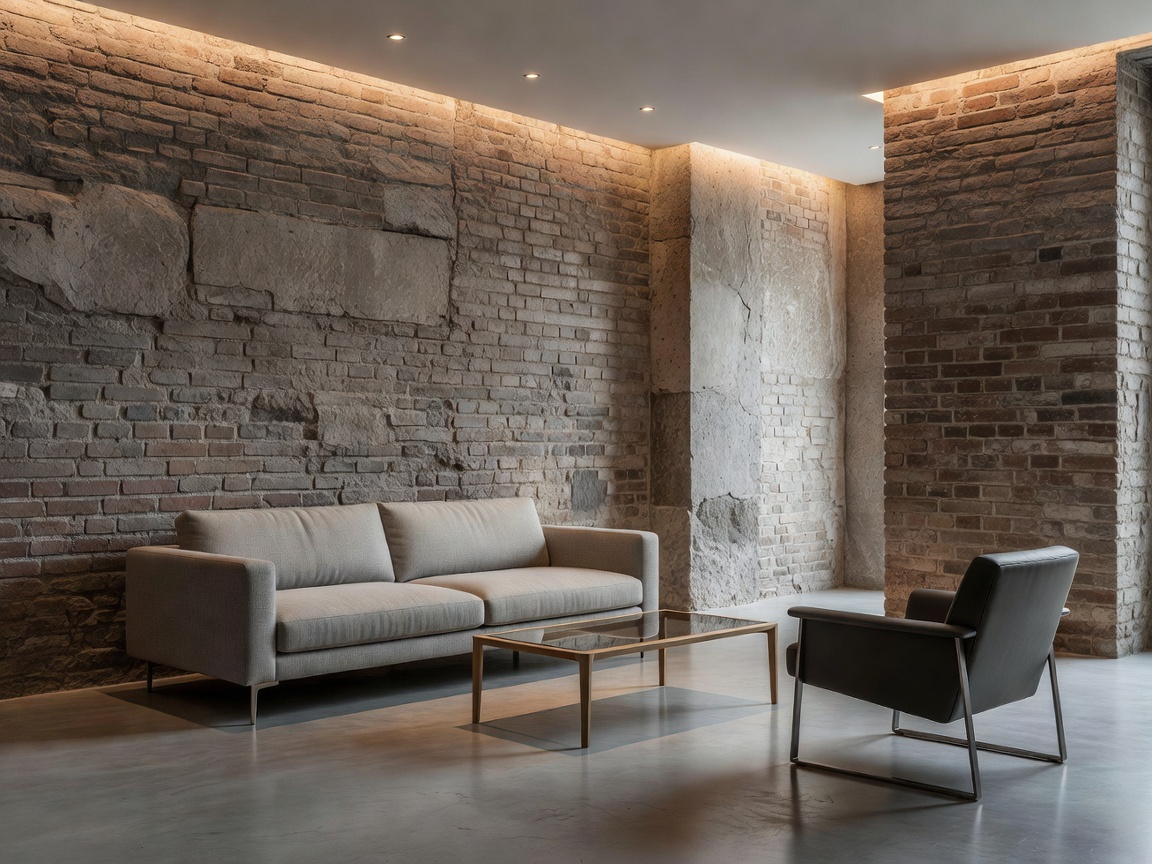
A note on the imagery
Images on this site are architectural references, not photographs or verified renderings of named former prison hotels. Our editorial focus is on design questions and responsible adaptive reuse, not on implying a particular project exists.
Essential storage remembers your choice and is needed for this preference interface. This site does not use analytics or advertising cookies.