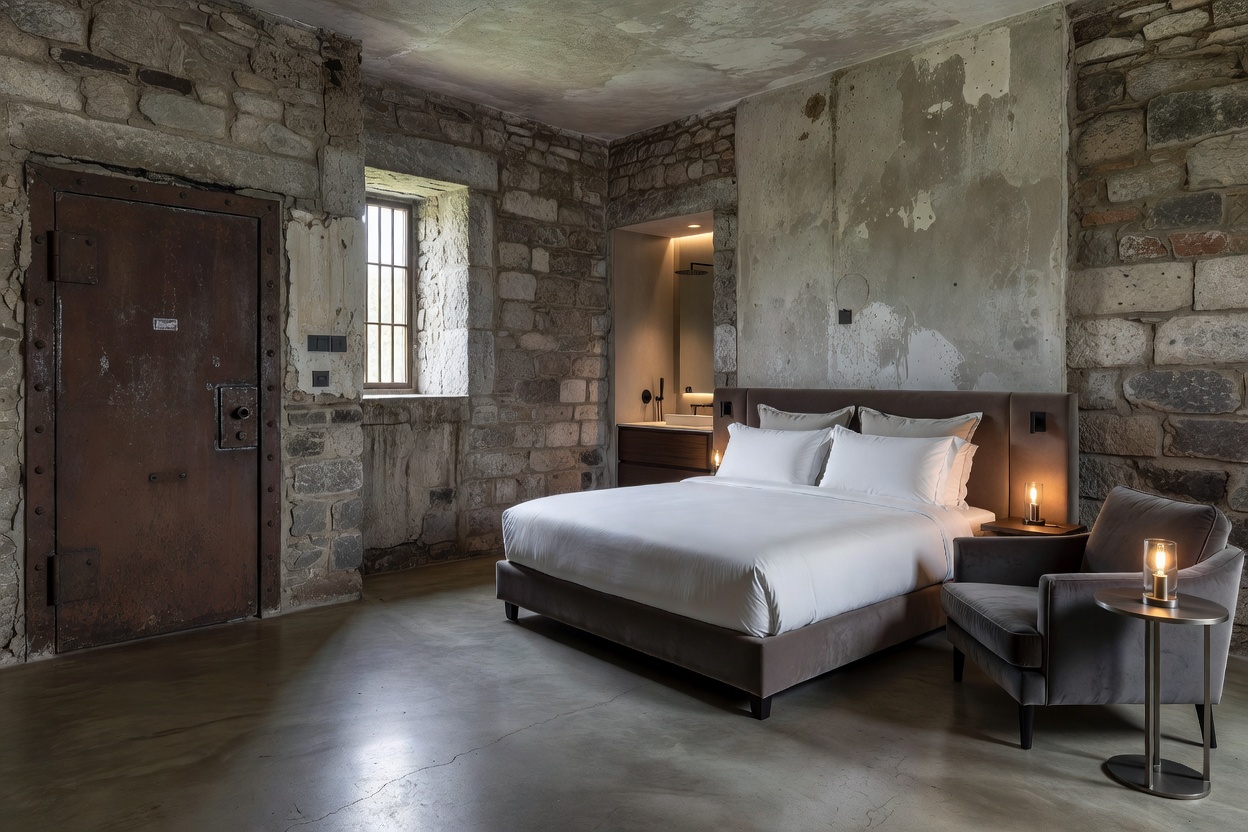
Former correctional facilities can be candidates for adaptive reuse because they often combine robust construction, legible architectural character and substantial enclosed space. Those qualities don’t make conversion straightforward. Institutional buildings were planned around control, supervision and separation, while accommodation depends on privacy, choice, comfort and access. The interesting work lies in understanding that difference before drawing a new plan.
Read the building before proposing a new use
Cell blocks may be arranged along long corridors, around central observation points or in wings connected to shared service areas. Heavy masonry, high ceilings, narrow openings, ironwork and secure doors can make a strong visual impression. Courtyards may sit at the centre of the plan, while former guard spaces and circulation routes create unusual thresholds and views. These features vary by building; there is no universal prison type.
The original layout influences room count, circulation length, access to daylight and the possibility of providing independent routes. A narrow wing with repeated small rooms may appear to offer an easy sequence of guest bedrooms. In practice, room depth, window positions, structural walls, services and safe escape routes can constrain that idea. A charming plan on paper can become a very long walk to reception. Buildings are good at pointing out when a diagram has been too optimistic.
Retain character without staging the past
Preserving a building’s character means understanding which fabric, spaces and relationships carry significance, then making careful choices about their future. That might include repairing stonework, retaining a corridor’s proportions or keeping a courtyard’s enclosure legible. New work can be clearly contemporary and still feel at home: timber joinery, calm lighting and restrained wayfinding can sit beside old masonry without pretending to be historic.
Reproducing an artificial historical atmosphere is different. Decorative bars, distressed finishes or theatrical props risk turning a difficult history into a theme. Sensitive reuse doesn’t require every old feature to remain untouched, nor does it require the visitor to feel confined. It asks designers to explain what is retained, why it matters and how the new use changes the space.
Document first; design second
A measured survey, condition assessment and careful record of significant fabric provide the basis for informed decisions. Architects, conservation specialists, structural and building-services engineers, fire-safety advisers and hospitality designers each see different risks. Early collaboration can reveal where a wall is load-bearing, whether floors can take new equipment, and how plumbing might reach rooms without damaging important material.
Documentation also helps distinguish a building’s original construction from later changes. That matters because the most visually prominent feature is not automatically the most significant, and an apparently plain alteration may have its own value. The project team needs evidence rather than instinct dressed up as certainty.
Light, proportions and building services
Daylight can be limited by small windows, deep plans or adjacent wings. High ceilings may give a room a sense of volume, but they don’t solve poor ventilation or an awkward footprint. New heating, cooling, electrical and plumbing systems need routes, access for maintenance and space for equipment. Retrofitting them can be as consequential as the visible interior design.
Keeping the original layout can preserve the building’s rhythm and reduce changes to its structure. The trade-off may be compact rooms, long corridors and limited access. A more extensive reconfiguration can create better room proportions and circulation but may remove significant fabric, alter the building’s legibility or require more complex structural work. Neither approach is automatically more respectful; the right answer depends on the building and the evidence.
What a visitor should look for
When considering a stay, look for clear room descriptions and photographs that show the actual accommodation rather than only a handsome exterior. Check what has been retained, whether historic features affect daylight or room dimensions, and how the property describes access. If you want a wider view of the design decisions, continue to our guide to guest-room conversions and the practicalities of modern comfort.
Key takeaway: A compelling conversion begins with a reliable understanding of the building. Preservation is not a costume; it is a set of informed choices about what should remain, what can change and how the new use can be humane.