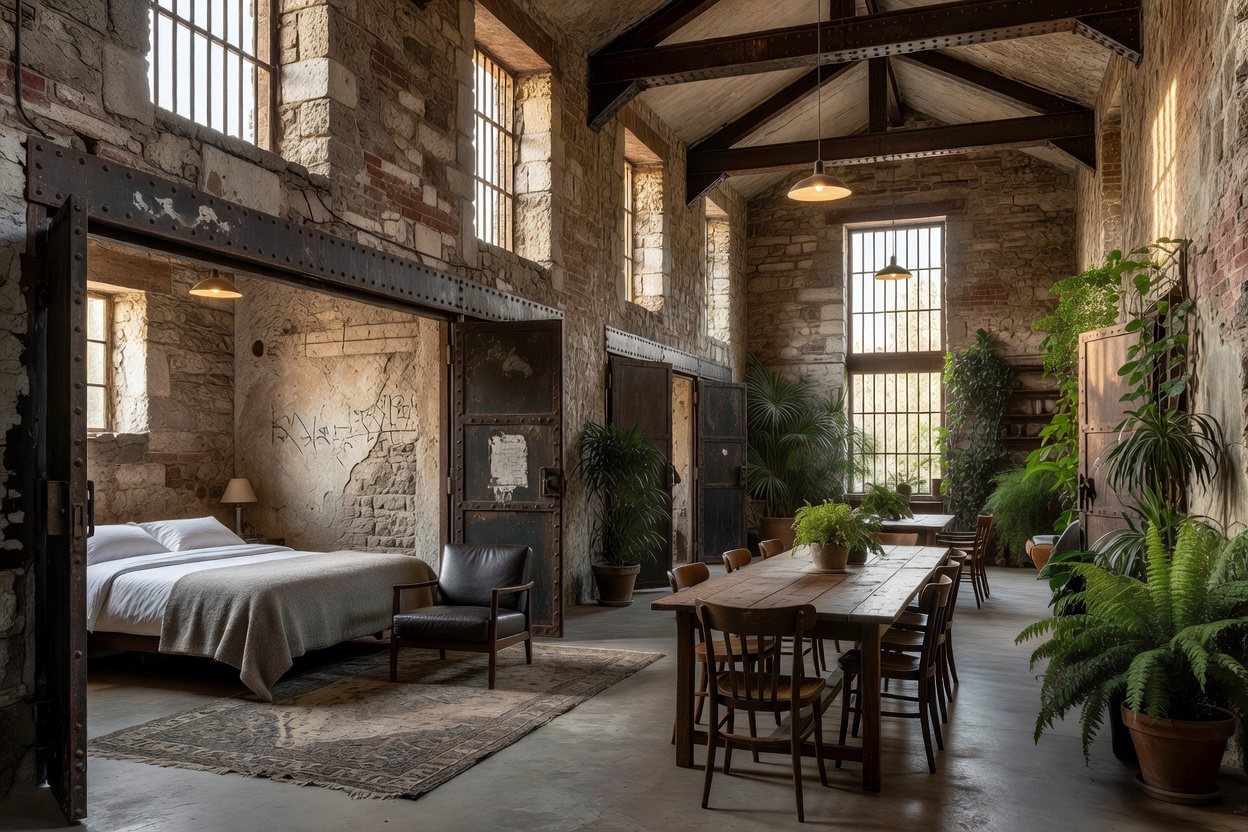
A heritage conversion is easy to admire in a photograph. Less visible are the repaired roof, the ventilation route that avoids sensitive fabric and the accessible entrance that makes a stay possible for more people. Comfort is not an afterthought to preservation. It is part of whether a building can continue to be used and cared for.
Find out what condition the building is in
Before design decisions are fixed, teams need to understand masonry, roofs, windows, floors, drainage and existing services. Moisture patterns can point to failing gutters, poor ventilation or incompatible repairs. Floors may conceal structural issues or historic material worth retaining. Windows can be significant but also leaky, difficult to operate or poorly suited to current comfort expectations.
Condition surveys and opening-up investigations help reveal what is hidden. The approach must be proportionate: intrusive inspection can itself affect fabric, while too little investigation leaves costly surprises. Architects, conservation specialists and engineers can identify where repair is possible, which materials are compatible and where new work can be introduced with limited harm.
Modern services, quietly integrated
Heating, cooling, ventilation, electrical systems, plumbing and lighting all need routes, access and maintenance space. Thick walls and historic floors can make those routes complicated. Mechanical equipment may require new plant space; bathroom layouts can push plumbing into areas where it is hard to conceal or service. The most visually discreet route is not always the safest or easiest to maintain.
Thermal improvements need similar care. Sealing every gap or adding an unsuitable insulation layer can affect moisture movement and damage historic fabric. A building’s materials, exposure, use and ventilation all influence what is appropriate. Comfort strategies should be assessed as a whole, not selected from a catalogue of standard upgrades.
Visible cosmetic restoration—cleaned stone, fresh paint and attractive fittings—can make a place look cared for. Deeper improvements address how it performs: stable indoor conditions, reliable services, usable circulation and planned maintenance. Both matter, but one should not be mistaken for the other.
Access is a design question from the outset
Existing levels, narrow doors, stairs and constrained corridors can limit step-free routes or lift placement. Accessibility improvements may involve careful regrading, a new lift, alternative routes or changes to room layouts. Each intervention affects the building differently. Where a particular barrier cannot be removed, accurate information about the route, facilities and limitations helps people decide whether the accommodation suits them.
Access is broader than a ramp or lift. It includes clear wayfinding, usable door hardware, reachable controls, bathroom layouts and places to rest. A historic setting does not make people’s practical needs less real. Early coordination can prevent accessible features from being relegated to a route that is technically possible but confusing or undignified.
Fire safety, acoustics and guest wellbeing
A new use changes how people occupy a building. Escape routes, alarms, compartmentation and management procedures require specialist assessment against the building’s form and applicable requirements. Historic corridors and staircases may not align neatly with present-day expectations. No generic design tip can establish compliance for a particular property; qualified professionals need to assess the actual building and its proposed use.
Sound control matters too. Hard masonry can reflect noise, and long corridors may carry voices or door sounds. Acoustic separation, door detailing and the location of social spaces can improve privacy without hiding the building’s character. These decisions work best when considered alongside circulation and room planning, not patched in after interiors are complete.
Repair, materials and long-term care
Material choices should be compatible with existing construction and practical to maintain. A repair that looks seamless at opening can create later problems if it traps moisture or ages differently from the original. Clear records of interventions, access to service components and a planned maintenance routine help keep both historic fabric and modern systems in working order.
Costs and timelines vary with condition, location, scope, access, specialist availability and regulatory requirements. Hidden defects or complex service routes may change the plan. There is no responsible universal figure without project-specific evidence. The same goes for delivery dates: a building has the final word, and it rarely checks the programme first.
Questions for guests and project teams
Guests should check whether access information describes the whole journey, not just the entrance. Ask about room configuration, lifts, bathroom features and any areas reached only by stairs. Project teams can explore the broader spatial implications in our room-conversion guide and how the existing building shapes design in the architecture guide.
Key takeaway: A sympathetic restoration is both visible and practical. It protects significant fabric while making the building safe, accessible, maintainable and genuinely usable.