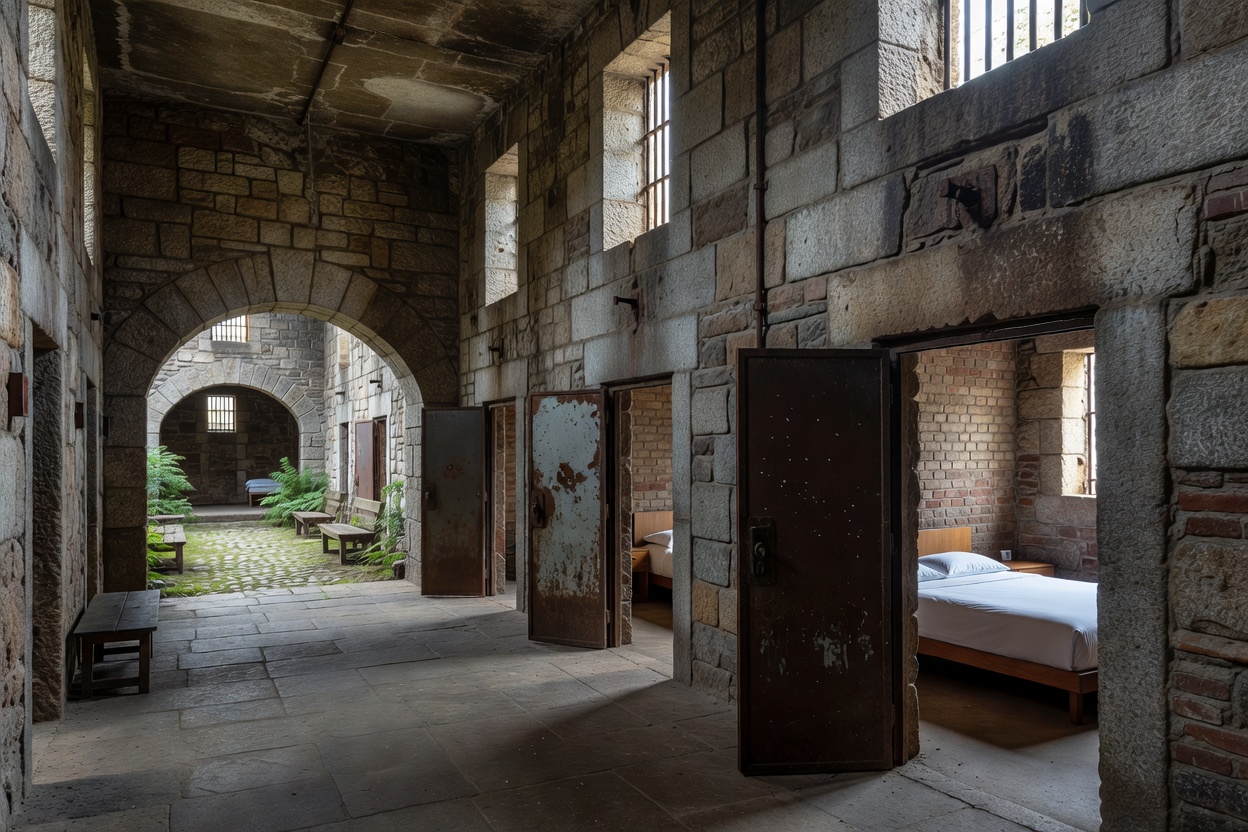
Turning a former cell into a guest room is an exercise in proportion, not simply decoration. Rooms may be narrow, shallow or interrupted by thick walls. A window can sit high in the wall, a door can occupy the most useful corner, and the original floor plan may offer little space for luggage or a private bathroom. Some rooms may not be suitable for accommodation at all. Each requires careful investigation before anyone makes a promise about comfort or compliance.
Start with the guest’s everyday movements
Room planning is easier when imagined as a sequence: arrive, put down a bag, reach the bed, move around it, use storage, get to the bathroom and leave without negotiating an obstacle course. In a compact footprint, the bed’s orientation can determine whether the room feels calm or pinched. Furniture should be scaled to the room, and storage should not block natural light or narrow the path to the door.
Lighting works in layers. A clear general light helps with arrival and cleaning; bedside reading light gives guests control; softer indirect light can make a high or plain room feel less institutional. But thoughtful lighting cannot compensate for inadequate daylight or a window that is difficult to open. Privacy and ventilation deserve the same attention as the mood after dark.
Windows, daylight and a sense of space
Window size, sill height, orientation and exterior context all influence how a room feels. A small opening can provide an important connection to outdoors, but may limit ventilation or views. A neighbouring wing may affect privacy and light. Designers can use reflective but non-glare surfaces, quiet colours and clear sightlines to avoid visual clutter, while still allowing a guest to understand the original room’s proportions.
There is a line between preserving evidence and staging confinement. An original door or masonry reveal may be meaningful architectural fabric; reproducing bars as a decorative motif is a very different choice. Context and interpretation matter. For the broader building decisions behind these rooms, see our architecture guide.
Bathrooms are a planning problem, too
Adding an en-suite can improve convenience, but plumbing, drainage, ventilation and maintenance access must go somewhere. Routing pipes through historic floors or walls may affect significant material. Compact bathrooms need enough clear space to use fixtures comfortably and to clean them properly. Ventilation must control moisture without producing an intrusive level of noise, and access panels should remain reachable once the room is furnished.
Not every cell block can support a bathroom in every room. A project may need to combine rooms, use shared facilities or place new service zones in less sensitive areas. Those choices should be explained honestly to prospective visitors, not hidden behind a wide-angle photograph.
Preserve individual cells or join rooms?
Retaining individual room footprints can protect the repeated rhythm of a cell block and limit structural intervention. It may also produce distinctive, compact accommodation. The drawbacks can include limited turning space, awkward bathroom arrangements, restricted access and a narrower range of room types.
Combining adjacent cells may allow more generous bedrooms, better storage or accessible layouts. Yet it can remove partitions that help explain the original plan and increase the complexity of structural, services and heritage decisions. A hybrid approach may be possible: retain some room modules, combine others, and use a small number as communal or service spaces. The correct balance depends on the building’s significance and physical condition.
Privacy, sound and circulation
Corridors built for institutional movement can carry sound. Door seals, room-entry design and acoustic separation need attention, particularly where a quiet bedroom meets a busy lounge or service area. A heavy historic door might be visually striking but difficult to operate, noisy or unsuitable for a new use. Any alteration must balance character, privacy, accessibility and safety.
Room mock-ups and architectural visualizations help teams test furniture layouts, sightlines and lighting before committing to construction. They are useful tools, not proof that a design will work. Visitors should check actual room dimensions where available, compare photographs across room categories and ask about step-free access, bathroom configuration and window operation. Our guides to modern comfort and shared spaces cover the wider guest setting.
Key takeaway: A successful room conversion makes ordinary activities easy while allowing the historic fabric to remain legible. Not every original cell is a guest room waiting to happen.